62 Sparrowbush Road
A private Upper Saddle River setting for a new-construction vision.
Set on a private 1.37-acre parcel in Upper Saddle River, 62 Sparrowbush Road is presented as a new-construction luxury residence with approximately 5,800 square feet of living space, six bedrooms, and six-and-a-half baths.
The proposed plan centers on a two-story family room with a gas fireplace, flowing into a kitchen and breakfast area, with formal living and dining rooms, a home office, and an attached three-car garage.
The property materials describe public sewer, water, natural gas, and underground electric. The renderings are conceptual, and final room counts, dimensions, finishes, and construction status should be confirmed during private inquiry.
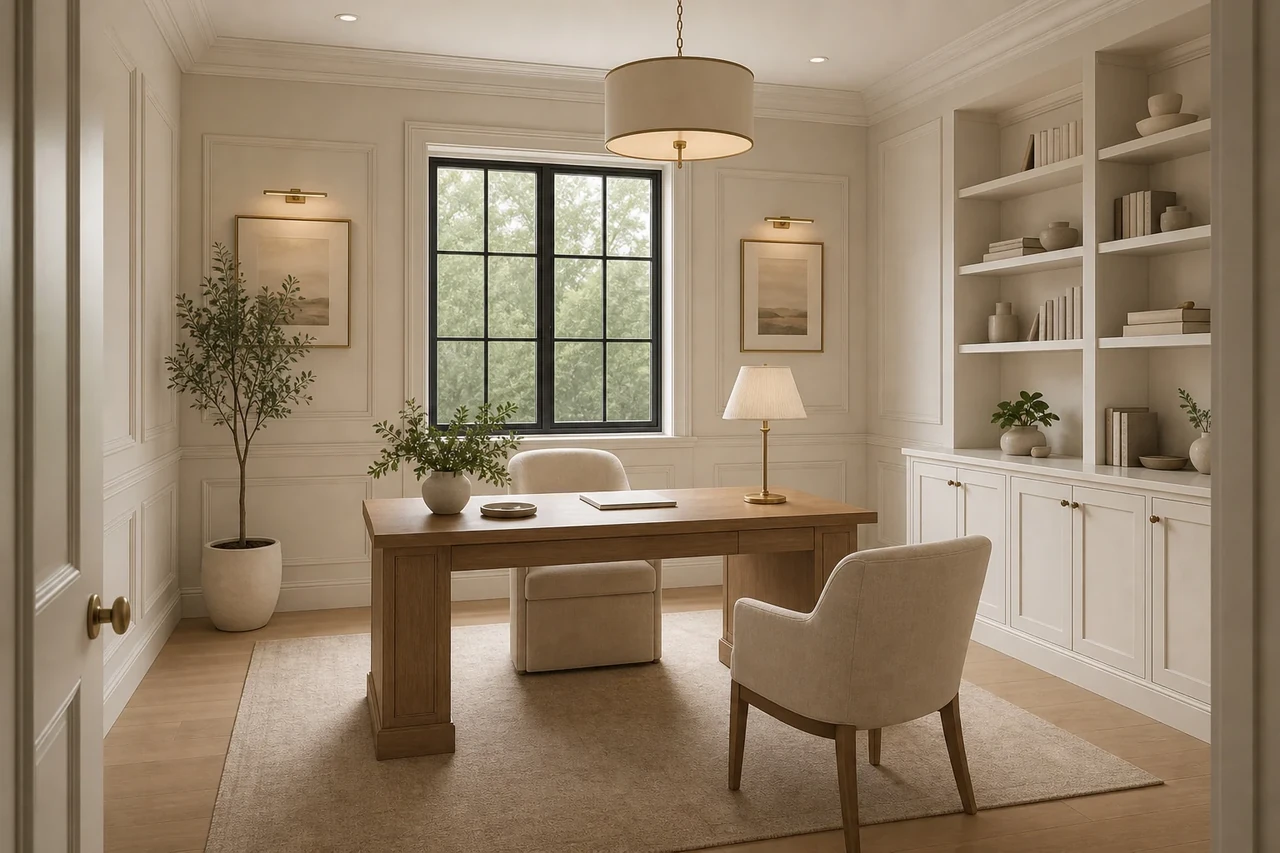
A residence shaped for scale.
1.37 Acres
A 59,708-square-foot parcel offers approximately 1.37 acres in Upper Saddle River.
Two-Story Volume
The proposed main level centers on a two-story family room with a gas fireplace.
Three-Car Garage
The architectural program includes an attached three-car garage, mudroom, and service spaces.
Public Utilities
Sewer, water, natural gas, and underground electric are identified in the property materials.
A measured expression of scale, light, and privacy.— B&Co. Realty
A vision of the residence.
A two-story family room at the center.
The proposed main level is organized around a double-height family room with a gas fireplace, open to the kitchen and breakfast area for a natural flow between daily living and entertaining.
Three levels, considered.
Selected sheets from the 2023 architectural set by Joseph M. Donato, AIA. Only the first-floor, second-floor, and basement plans are presented here.
Schedule a private tour of 62 Sparrowbush Road.
Offered exclusively, off-market, by B&Co. Realty. To arrange a private showing or request additional materials, contact our office directly.